For Sale
US$ 9,995,000
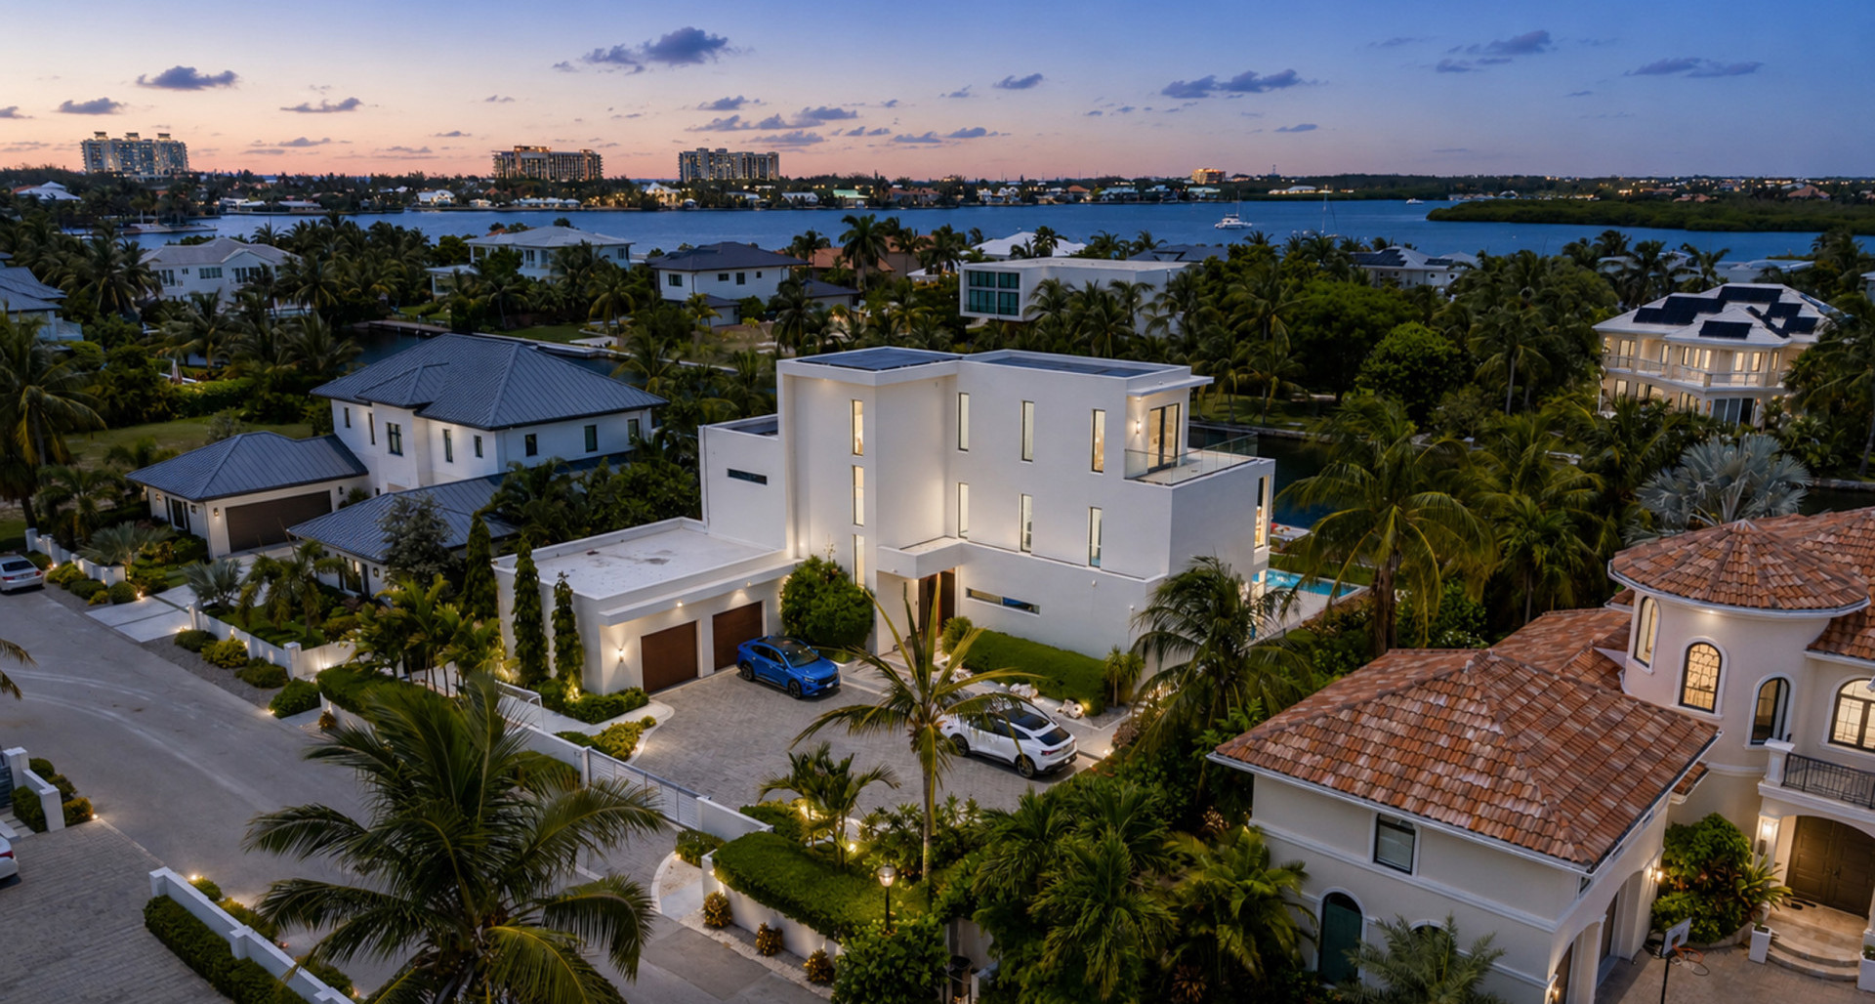
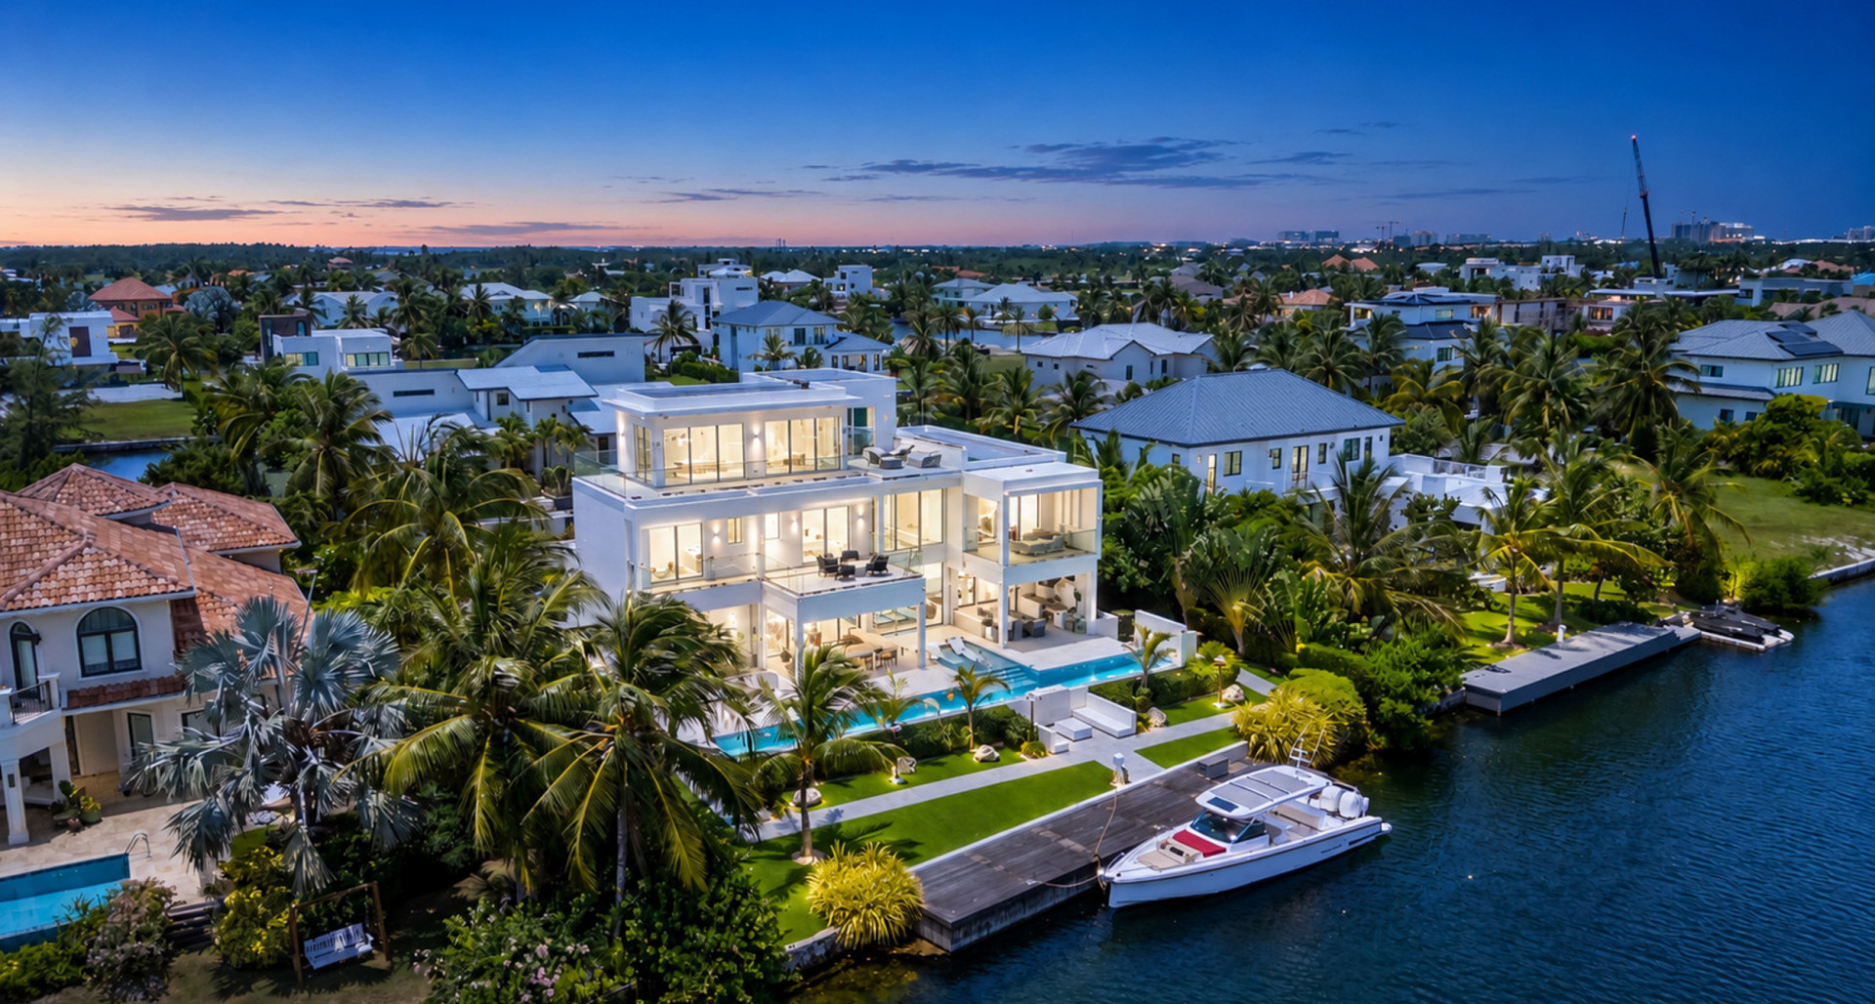
Lumina at Lalique Quay
House No #: 62
Street Name: Lalique Quay
District: W Bay Bch North
MLS Id: 421166
7500
5
5.5
2022
Description
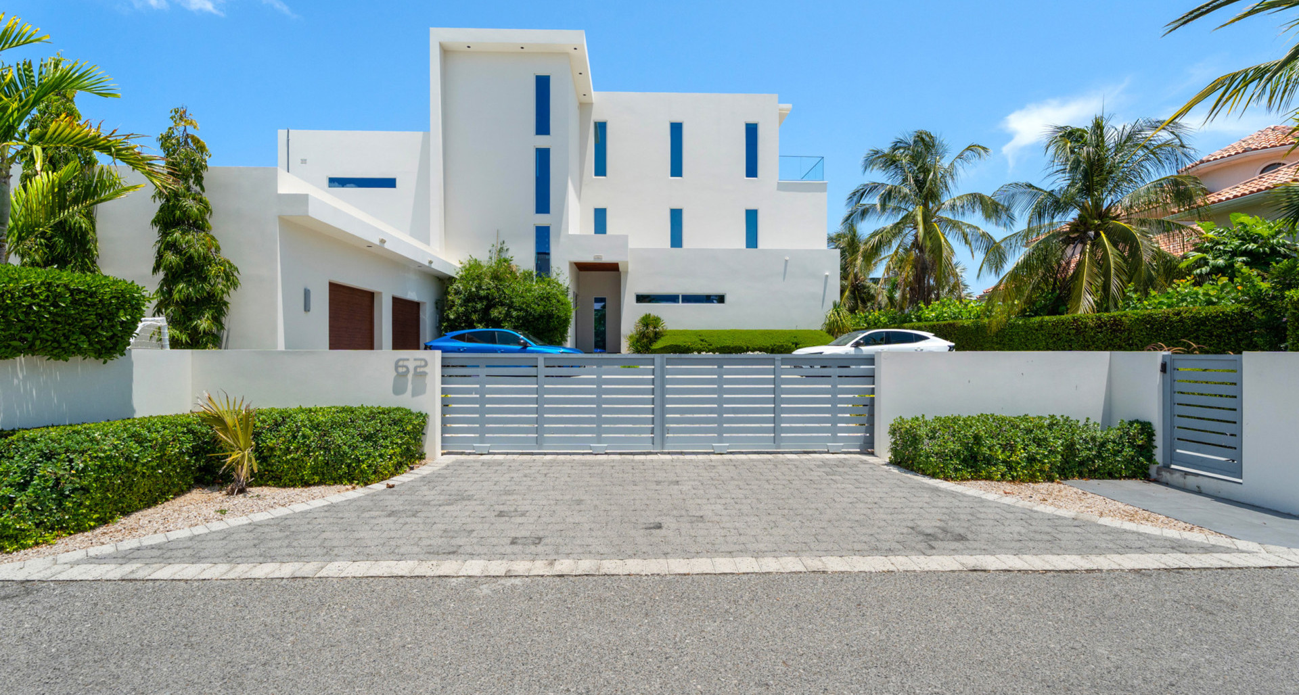
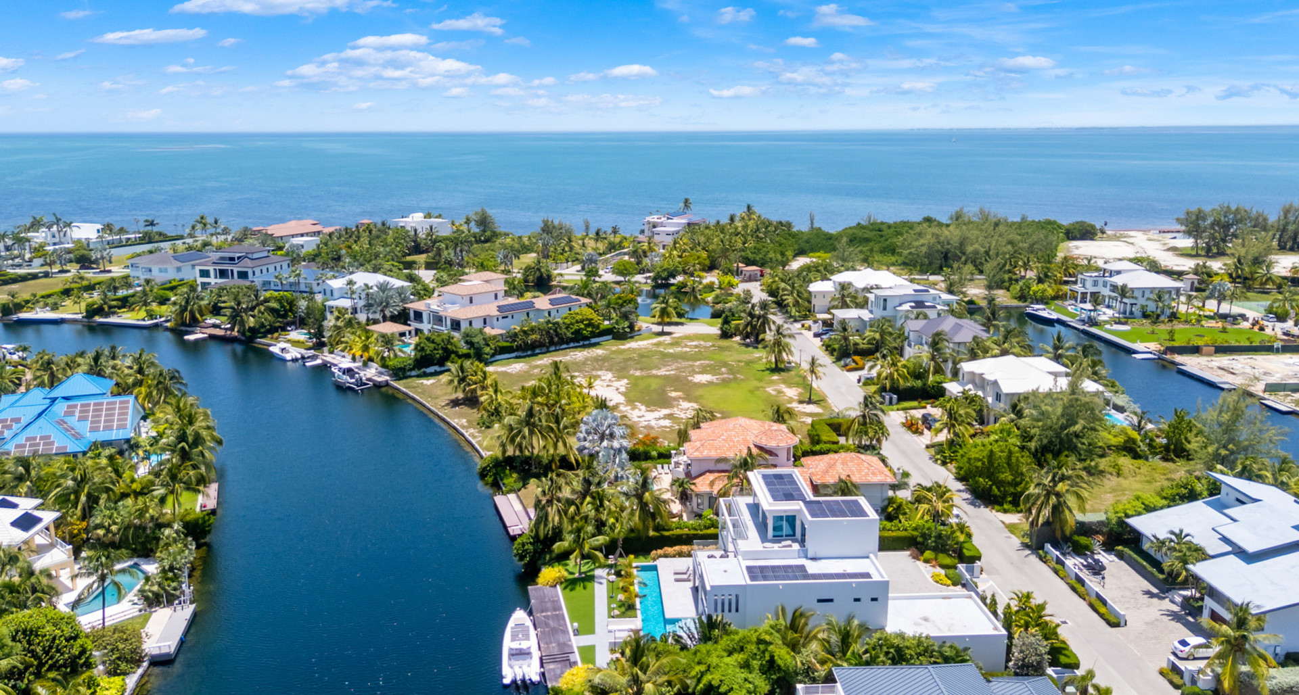
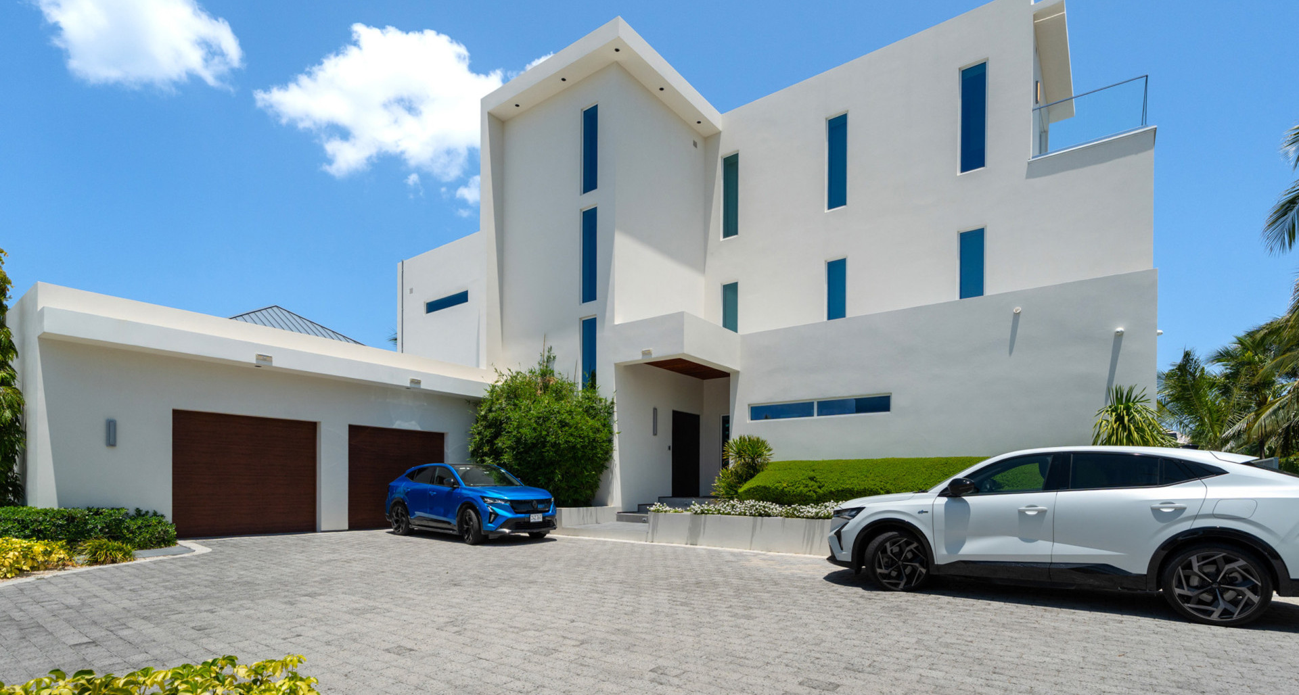
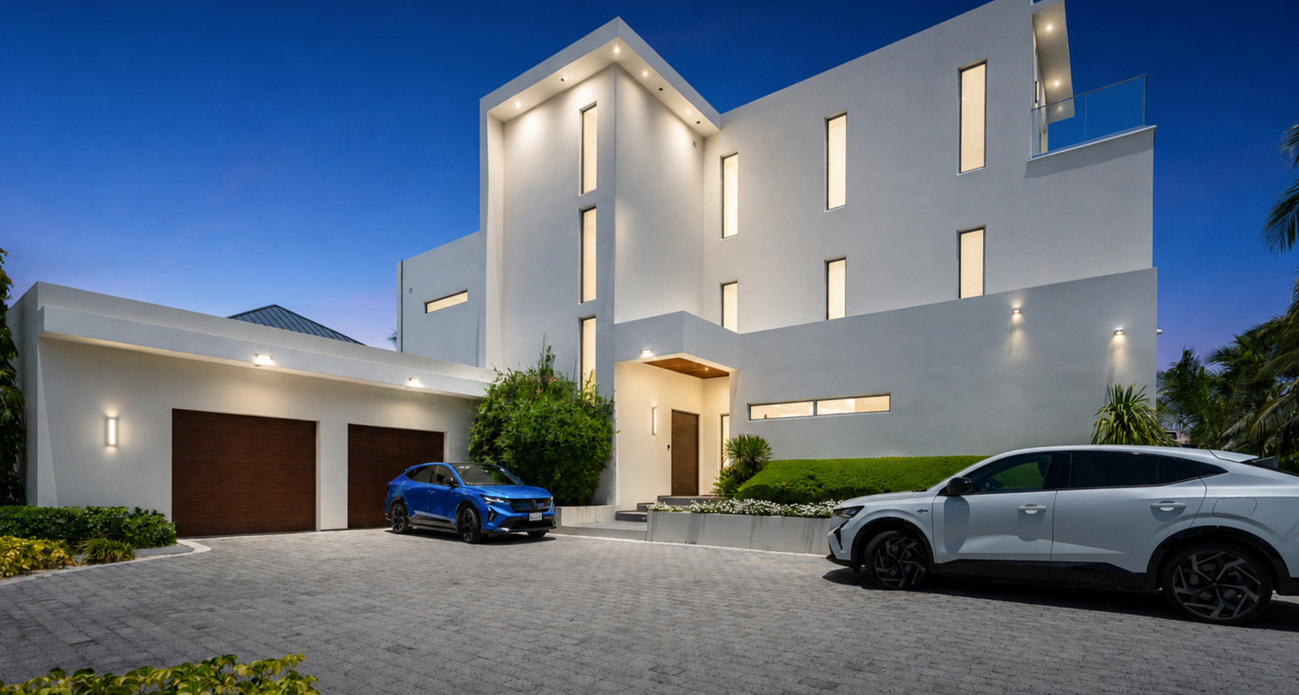
Welcome to Lalique Quay in Crystal Harbour—where luxury is engineered, not just styled.
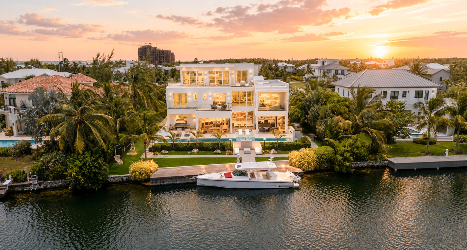
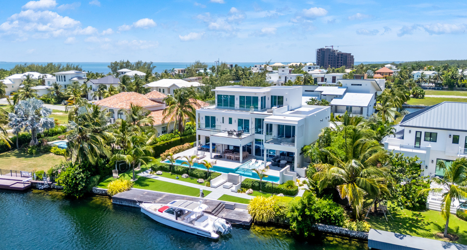
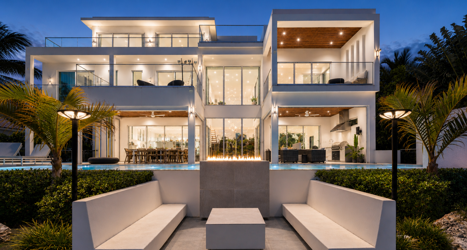
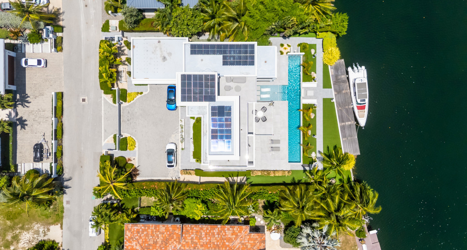
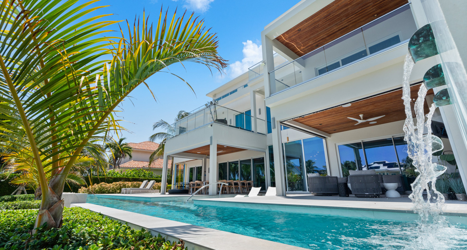
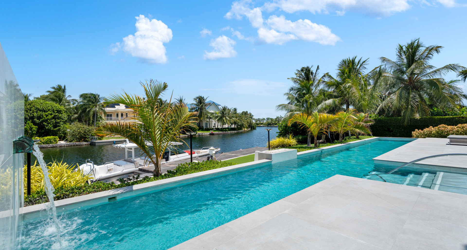
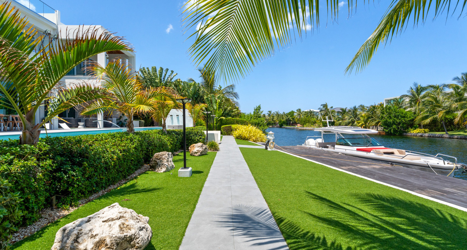
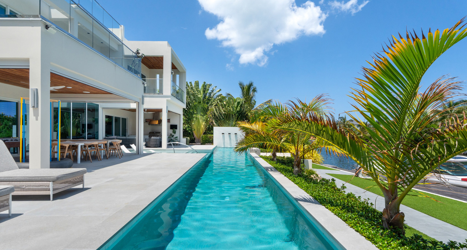
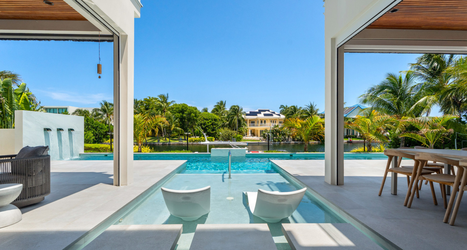
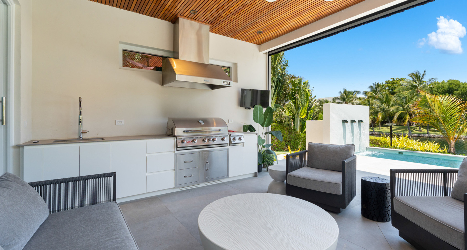
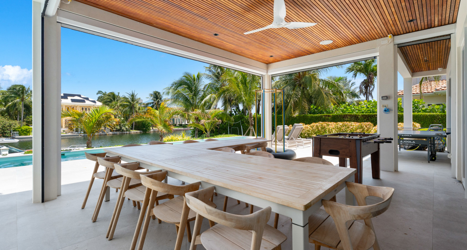
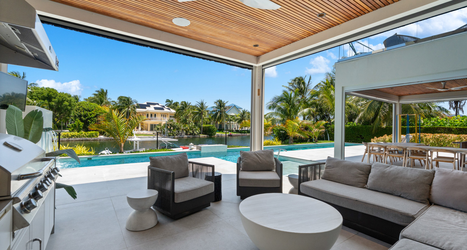
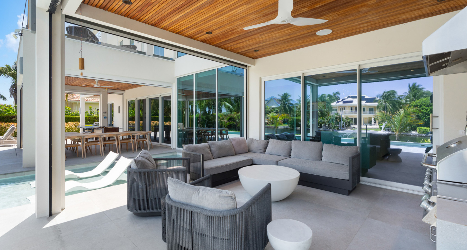
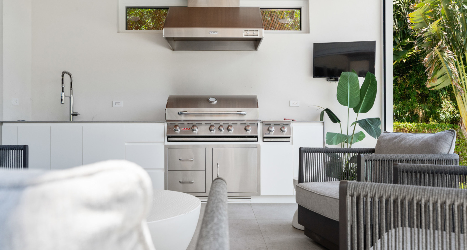
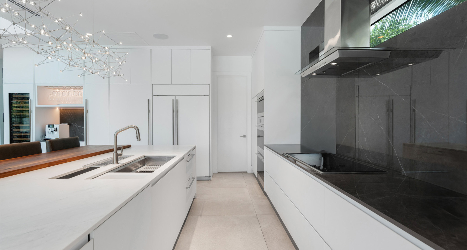
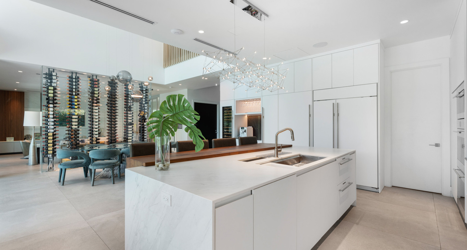
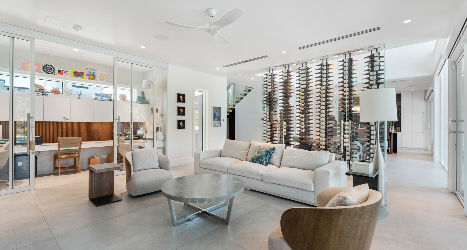
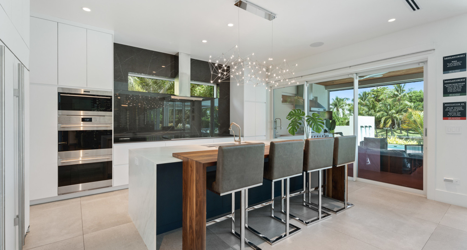
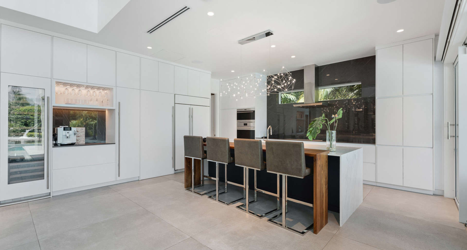
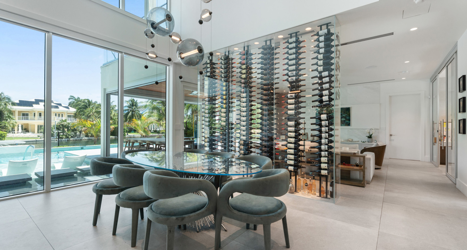
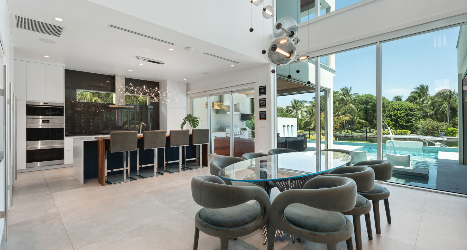
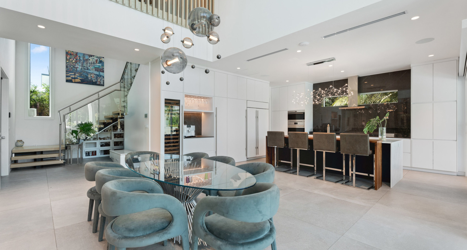
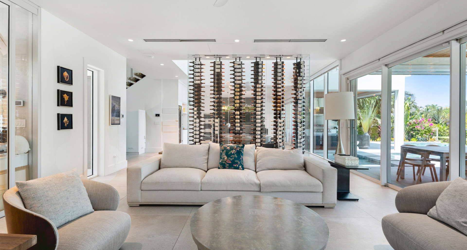
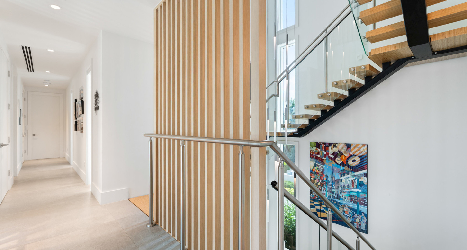
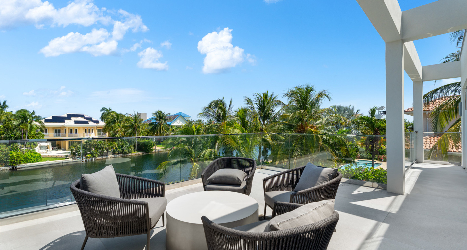
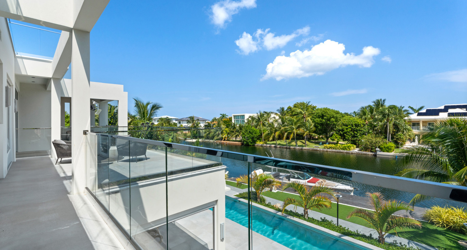
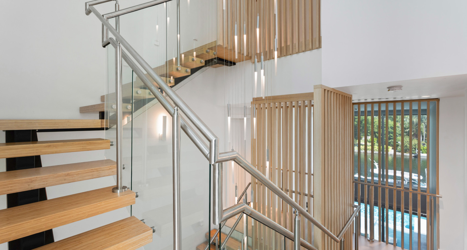
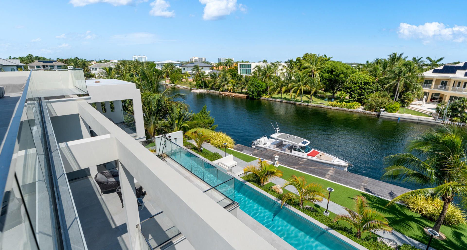
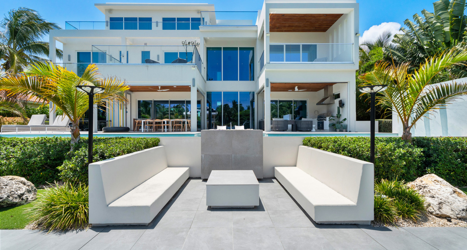
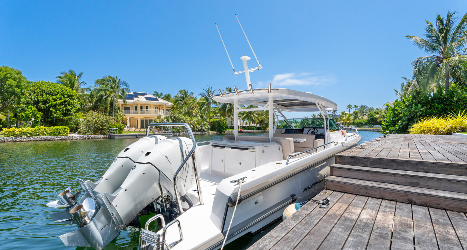
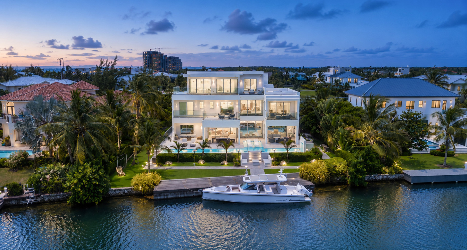
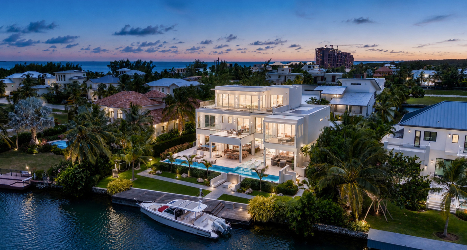
Elevated 14 ft above sea level and constructed like a true fortress, this turn-key masterpiece spans three levels and is built for absolute peace of mind. Step into a home defined by dramatic high ceilings, custom woodwork, and a wall of light with floor to ceiling doors that bring the outdoors in. Your open concept family room flows directly to an outdoor lifestyle designed to impress with huge outdoor patios with full retractable screens, a fully fitted outdoor kitchen, outdoor dining and living, all anchored by a heated lap pool and fire pit. When it’s time to play, the dock is ready. Enjoy a private 85 ft dock, plus a jet ski dock, built for the Cayman boating rhythm. From sun-soaked mornings to sunset get-togethers, this home is made for it.
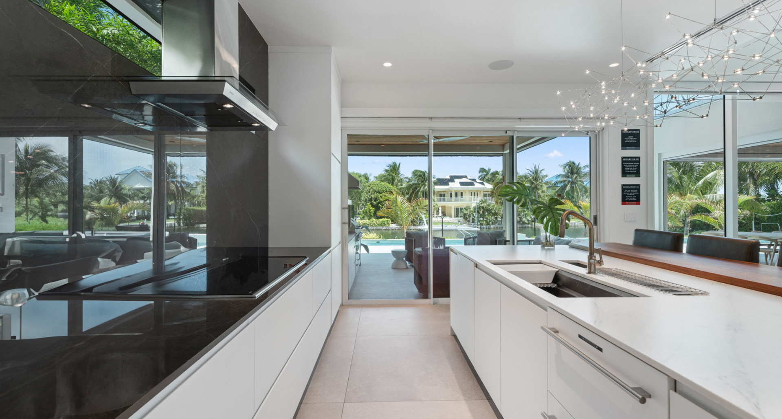
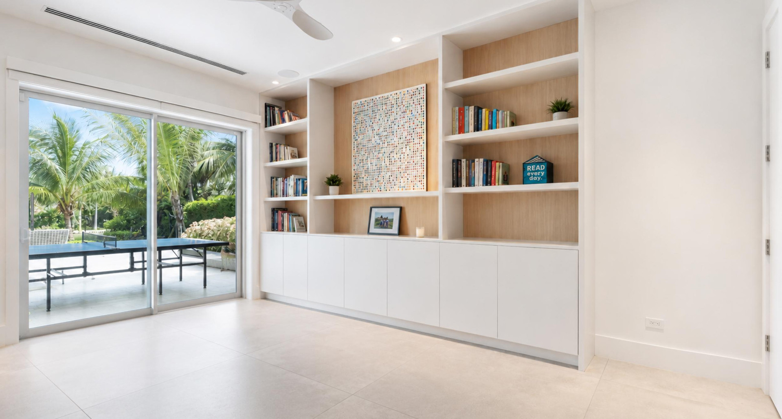
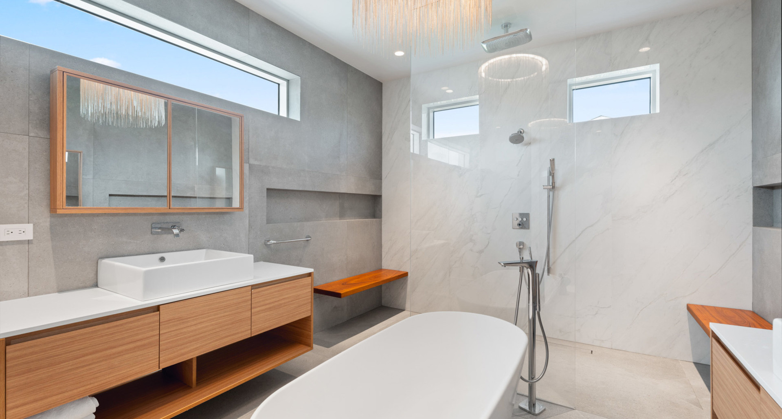
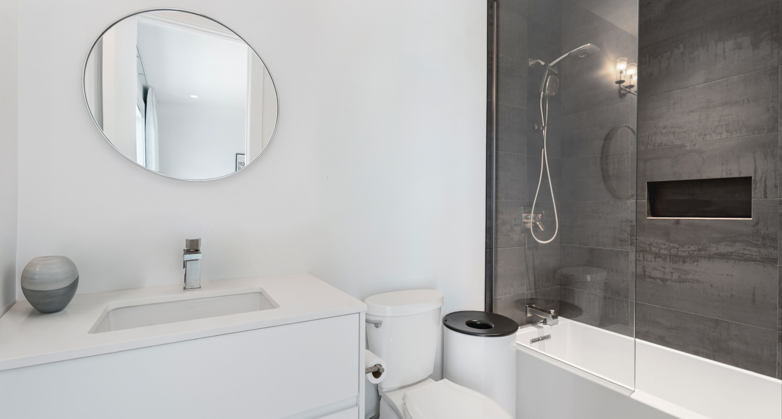
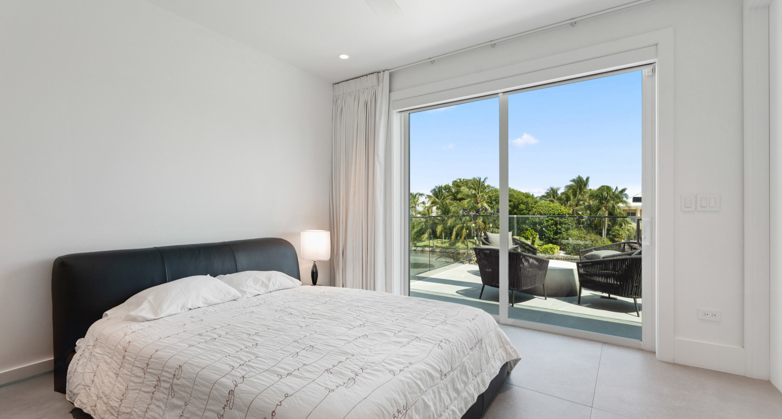
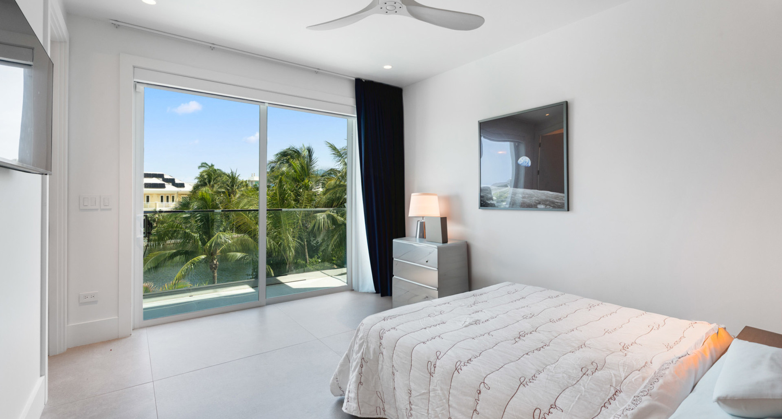
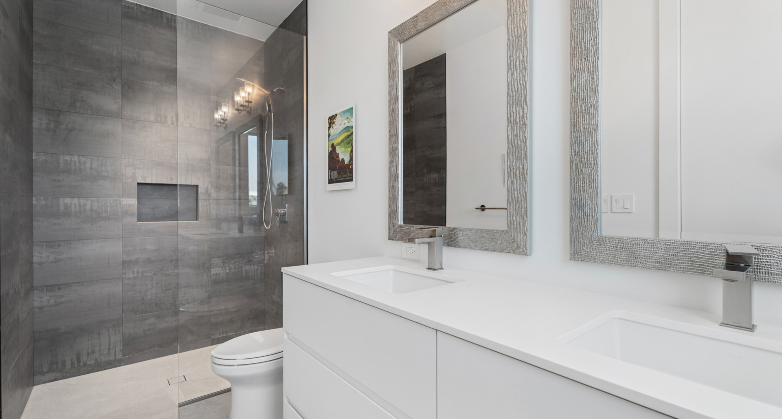
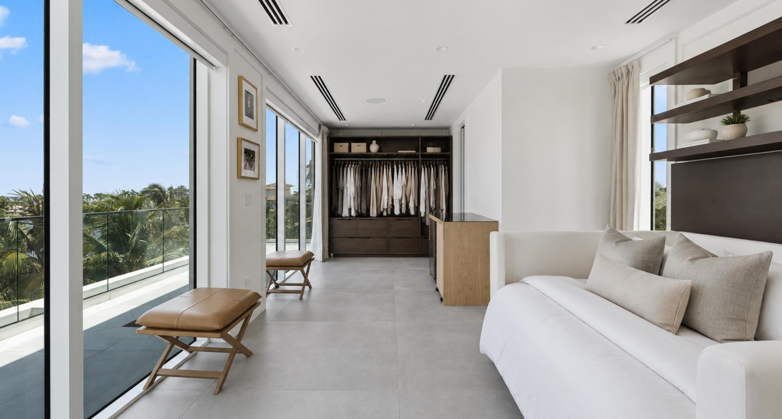
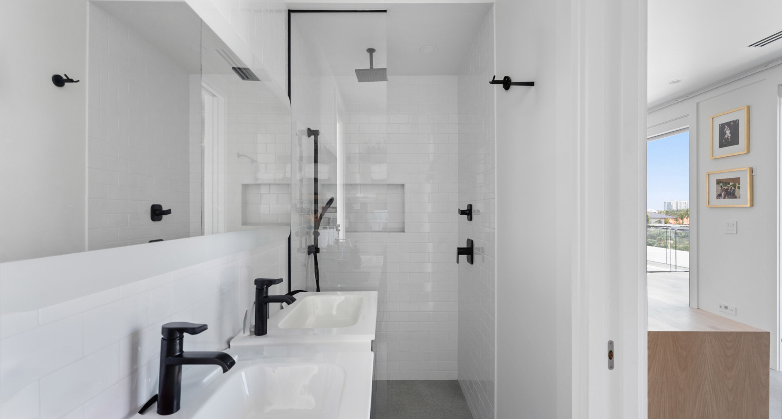
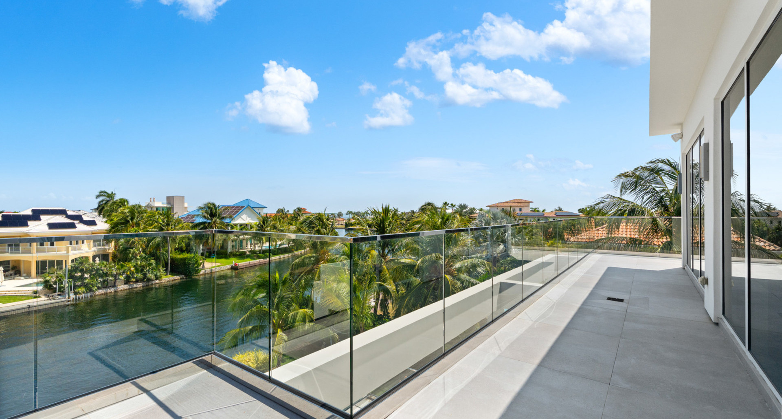
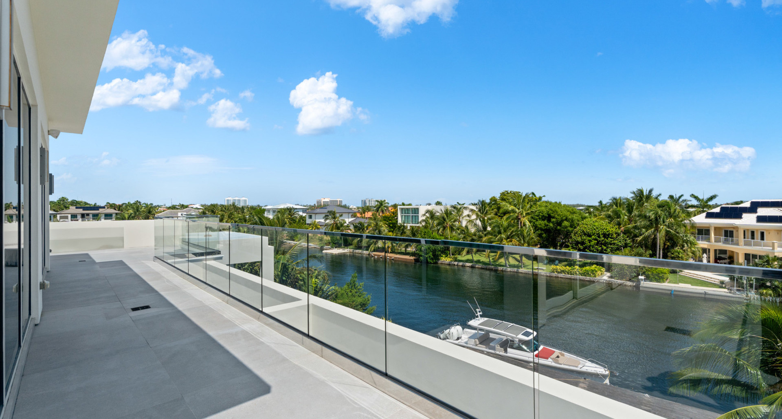
Inside this home, every detail feels intentional. The primary suite is a retreat with an expansive walk-in closet and resort-style en-suite. All bedrooms have access to the outdoors with private balconies and canal front views. There’s a separate built-in office on the ground floor along with the 5th bedroom that can be used instead as a media room, a hidden guest half bath, a separate and hidden butler’s kitchen, and a dedicated laundry room. For collectors, there’s a fully enclosed glass wine room with its own AC zone—the perfect finish to a truly complete home. Two further bedrooms on the 2nd floor, both with en suites, the top floor boasts the 5th bedroom, fully wrapped in glass doors to make the most of the elevated views, plus its own en suite.
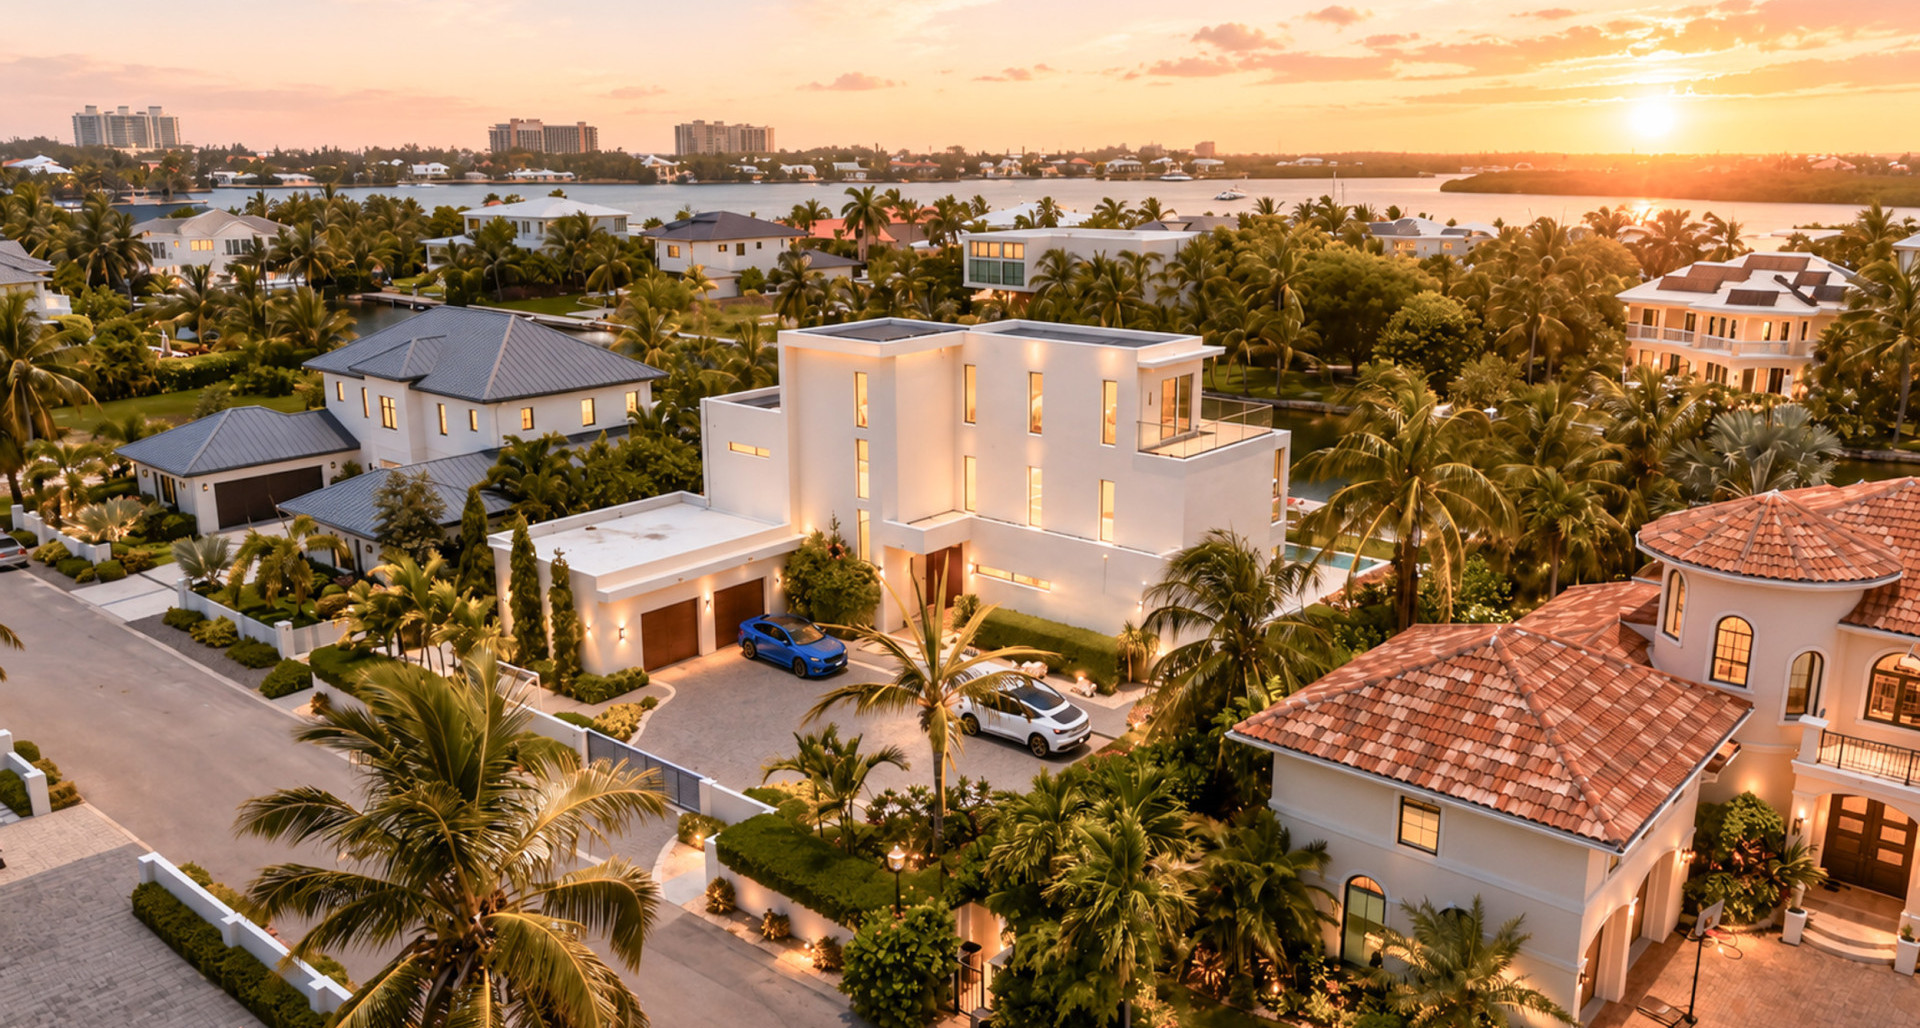
Powerful performance features complete the package with 5 AC zones, and double air conditioned garage. A poured concrete roof, solar panels, with more to come, hybrid water heater, cistern for irrigation keeping water bills to a minimum, For everyday convenience: a gas dryer, and 2 electric vehicle superchargers.
If you are looking for a turn key home with effortless living then this home really needs to be seen. Please allow 48 hours notice to show
Features

- Tamara Madden
- +1 (345) 929-6900
- tamara.madden@remax.ky